
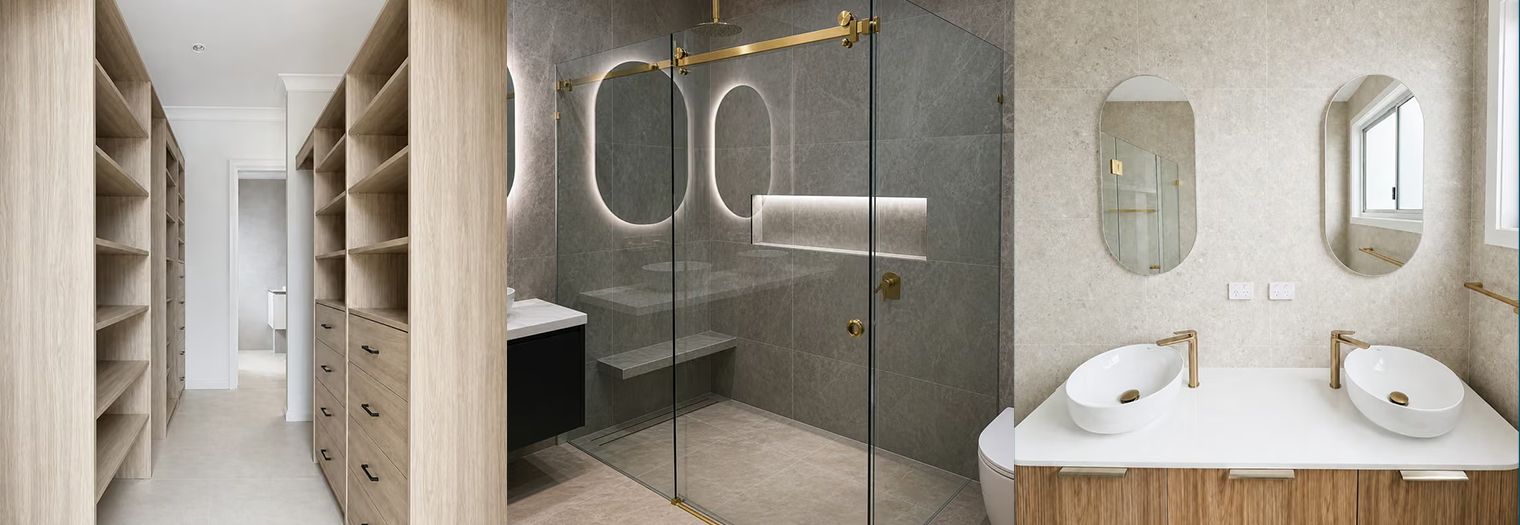
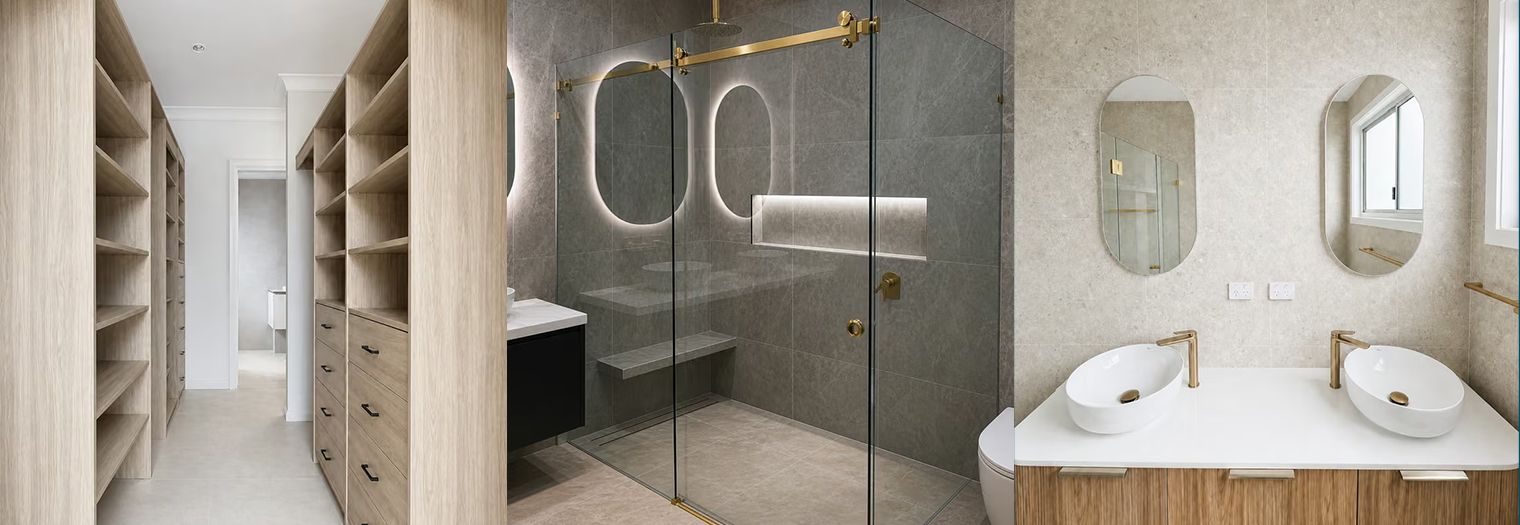
• Modern luxury bathroom with glass shower, double vanity, and open shelving in a beige interior

    Slide title

    Write your caption here
    Button
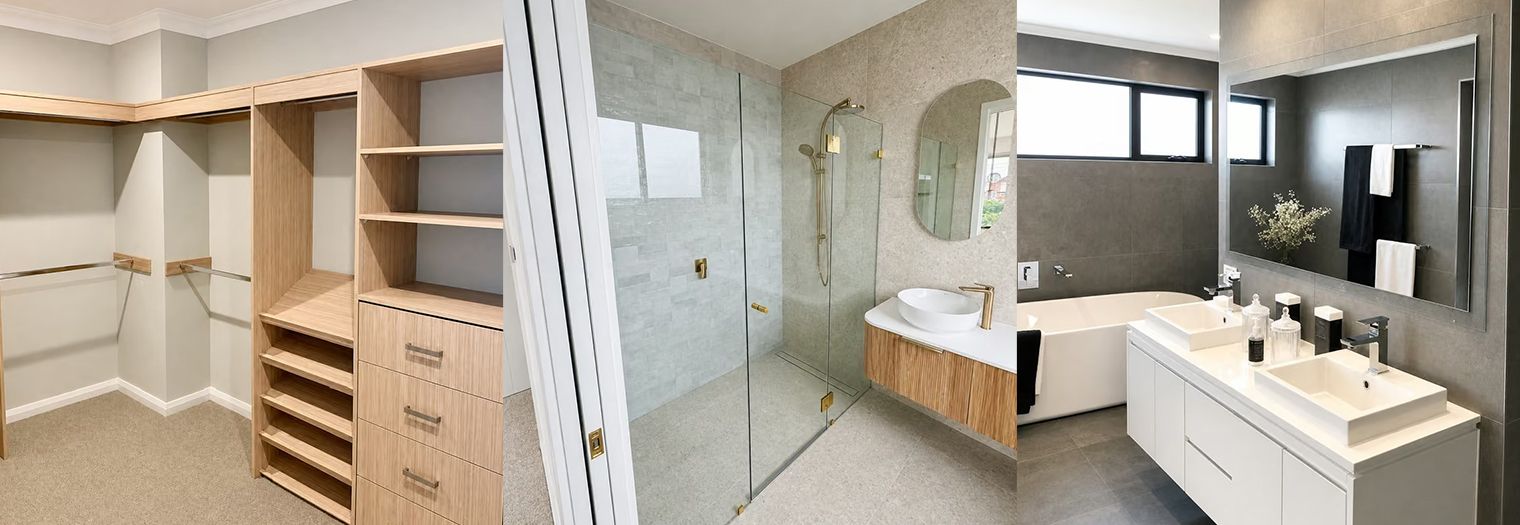
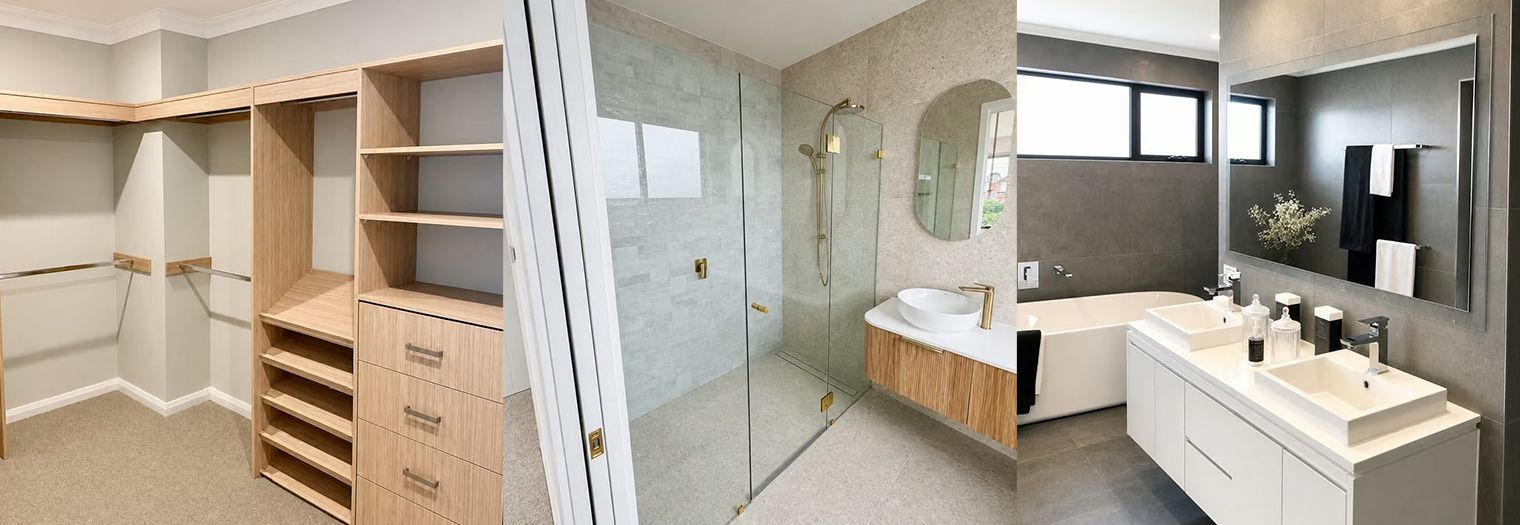
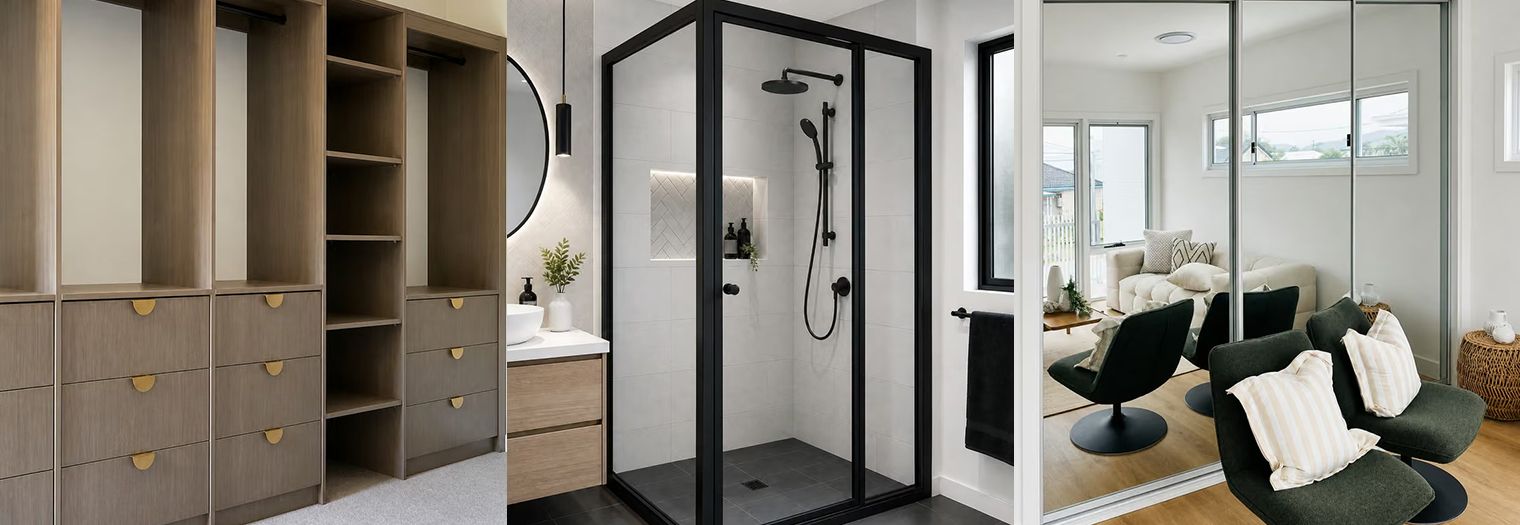
  • Built-in closet, tiled bathroom with vanity, and modern white dual-sink bathroom suite

    Slide title

    Write your caption here
    Button
  • Modern bedroom with a black glass wardrobe, built-in shelving, mirror, and white bed with black cushions.

    Slide title

    Write your caption here
    Button
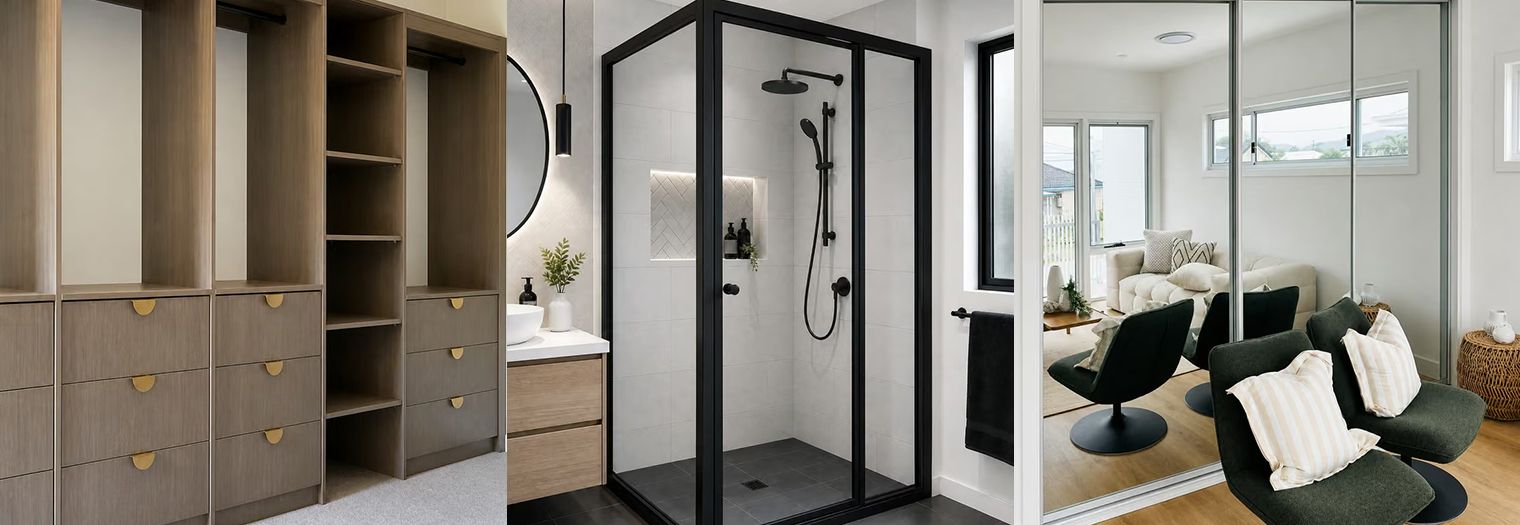
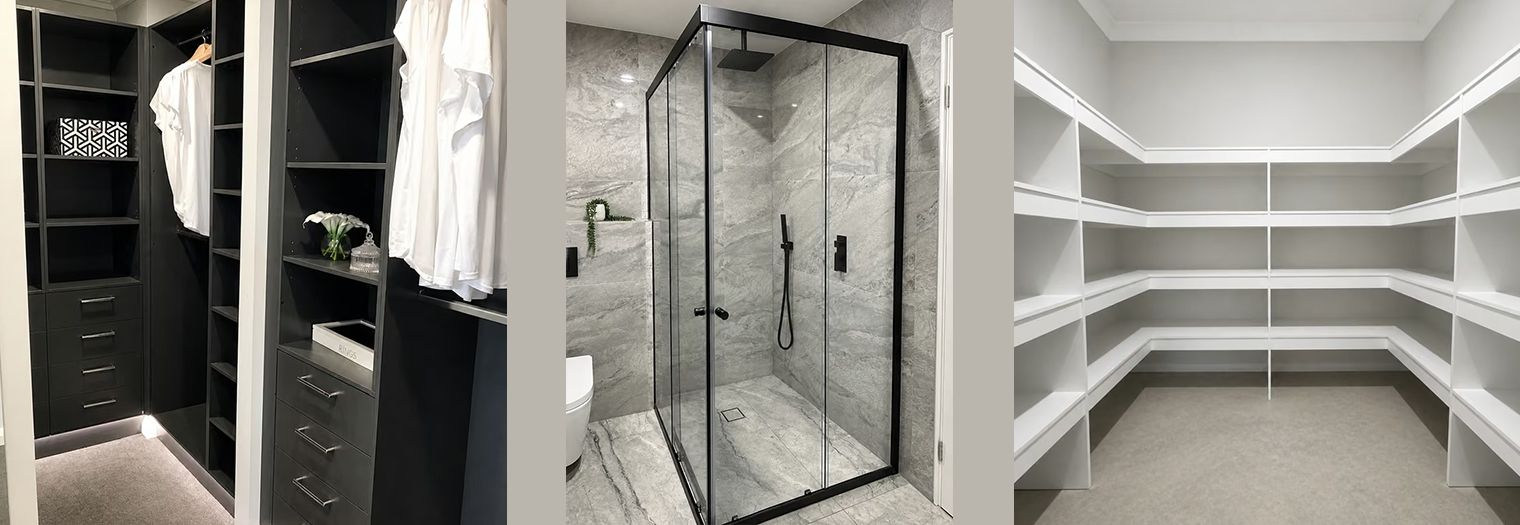
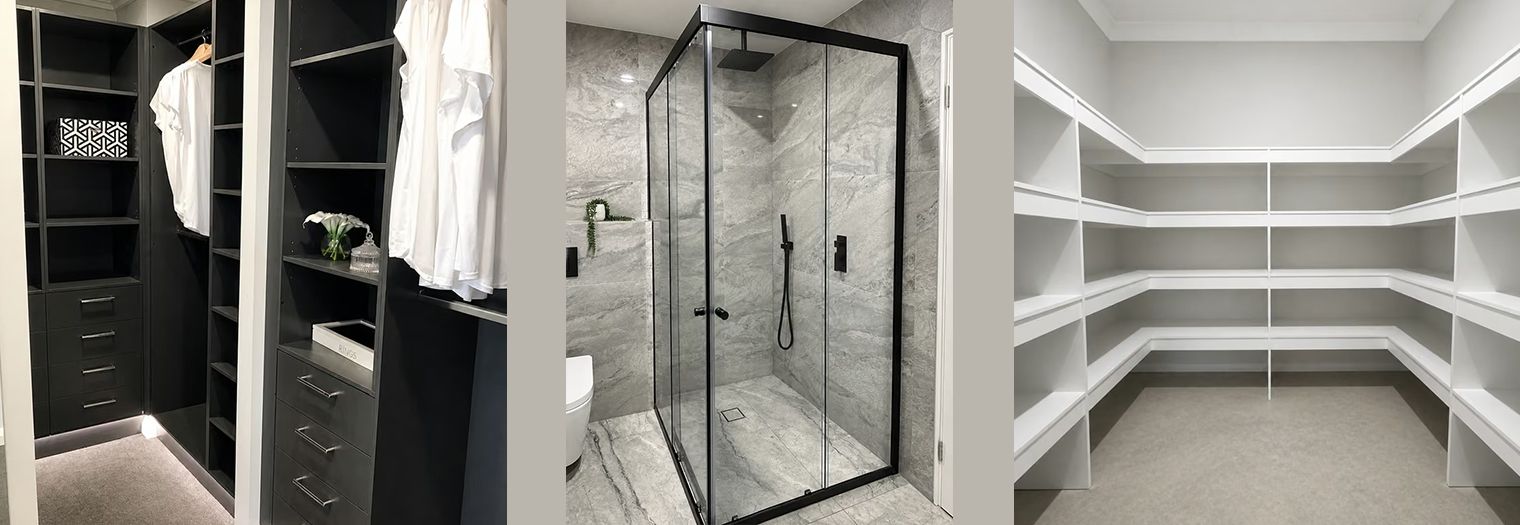
  • Custom walk-in closet and modern glass shower with black fixtures and built-in shelving.

    Slide title

    Write your caption here
    Button
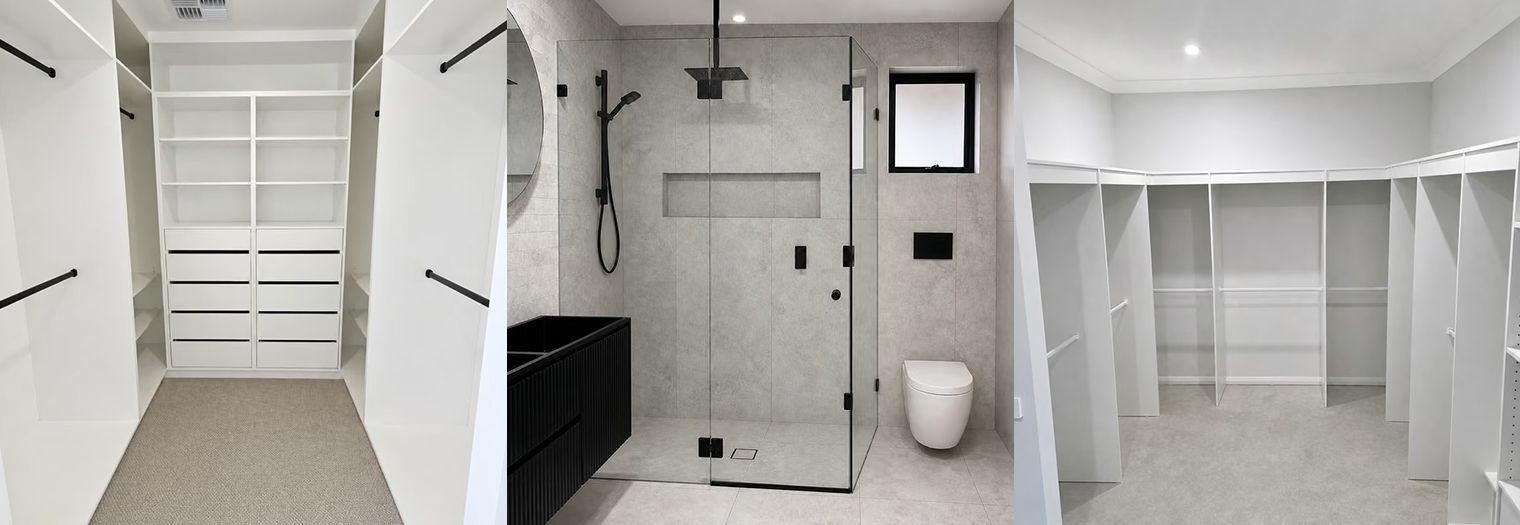
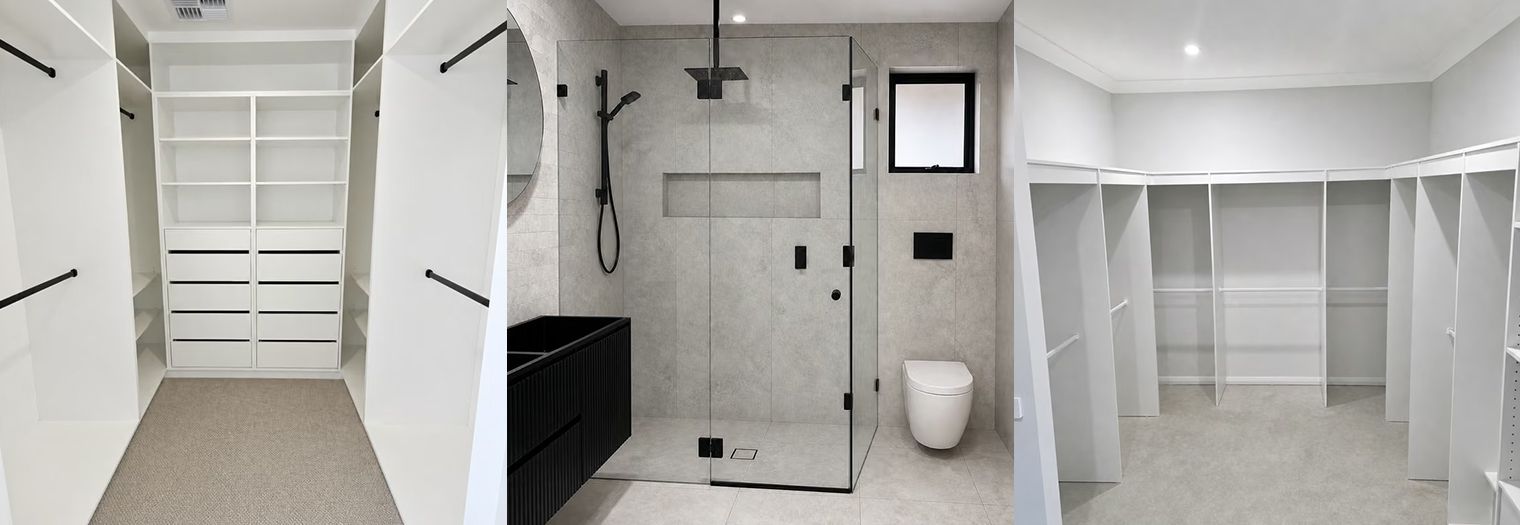
  • Three views of a modern white walk-in closet and bathroom with shelving, glass shower, and toilet

    Slide title

    Write your caption here
    Button
  • Modern luxury bathroom with glass shower, double vanity, and open shelving in a beige interior

    Slide title

    Write your caption here
    Button
  • Built-in closet, tiled bathroom with vanity, and modern white dual-sink bathroom suite

    Slide title

    Write your caption here
    Button
  • Modern bedroom with a black glass wardrobe, built-in shelving, mirror, and white bed with black cushions.

    Slide title

    Write your caption here
    Button
  • Custom walk-in closet and modern glass shower with black fixtures and built-in shelving.

    Slide title

    Write your caption here
    Button
  • Three views of a modern white walk-in closet and bathroom with shelving, glass shower, and toilet

    Slide title

    Write your caption here
    Button
Australian made
Manufactured locally for Australian homes and projects
7-year warranty
Long-term confidence in our workmanship
Precision measured
Detailed on site before production
Designed clearly
Every decision confirmed before the cut
Built for scale
Capacity for individual homes and large residential projects
Installed with care
One team accountable through to handover
NEW-HOME SPECIALISTS

Wardrobes + shower screens.

Built for new homes.

CBWSS manufactures and installs wardrobes and shower screens for new-home projects across NSW and Canberra, from individual homes to multi-stage programmes.

Sydney
Central Coast
Mid North Coast
North Coast
South Coast
Regional NSW
Canberra

WHAT WE MANUFACTURE

Two specialist trades.

One connected system.

Wardrobes and shower screens move from a clear, approved design into production and installation without unnecessary delay.

STORAGE + JOINERY

Wardrobes

Built-ins, walk-in robes, custom internals and door systems designed around the room.

SLIDING, HINGED AND MIRRORED DOORS
DRAWERS, SHELVING AND HANGING SYSTEMS
CUSTOM LAYOUTS AND FINISHES
GLASS + HARDWARE

Shower screens

Glass measured for the opening, with hardware selected to suit the bathroom and finish.

FRAMELESS AND SEMI-FRAMELESS SCREENS
FIXED PANELS AND HINGED DOORS
CUSTOM GLASS AND HARDWARE FINISHES
STORAGE + JOINERY

Wardrobes

Built-ins, walk-in robes, custom internals and door systems designed around the room.

SLIDING, HINGED AND MIRRORED DOORS
DRAWERS, SHELVING AND HANGING SYSTEMS
CUSTOM LAYOUTS AND FINISHES
GLASS + HARDWARE

Shower screens

Glass measured for the opening, with hardware selected to suit the bathroom and finish.

FRAMELESS AND SEMI-FRAMELESS SCREENS
FIXED PANELS AND HINGED DOORS
CUSTOM GLASS AND HARDWARE FINISHES
DESIGNED BEFORE PRODUCTION

Your wardrobe, rendered in 3D.

THE DESIGN STAGE

See the solution.

Before we build it.

Every wardrobe begins with accurate information and a clear plan. We turn site measurements, drawings and storage requirements into a detailed 3D render of your wardrobe, so you can review the layout, dimensions and finishes before production.

01. MEASURE + BRIEF
We confirm the space, access, storage needs and project requirements.
02. 3D RENDER + REFINE
We create your 3D wardrobe render and refine doors, internals, materials and details with you.
03. APPROVE + PRODUCE
Once the design is confirmed, the approved details move into accurate manufacture.
DESIGNED BEFORE PRODUCTION

Your wardrobe, rendered in 3D.

THE DESIGN STAGE

See the solution.

Before we build it.

Every wardrobe begins with accurate information and a clear plan. We turn site measurements, drawings and storage requirements into a detailed 3D render of your wardrobe, so you can review the layout, dimensions and finishes before production.

01. MEASURE + BRIEF
We confirm the space, access, storage needs and project requirements.
02. 3D RENDER + REFINE
We create your 3D wardrobe render and refine doors, internals, materials and details with you.
03. APPROVE + PRODUCE
Once the design is confirmed, the approved details move into accurate manufacture.
AUTOMATED PANEL PROCESSING

Precision-built for consistent production

AUTOMATED PANEL-CUTTING MACHINERY

Precision starts

on the factory floor.

Our automated beam saw turns approved designs into accurately cut components, helping our team deliver dependable quality from a single home to large multi-residential projects.

PRECISE CUTTING
Computer-controlled processing for clean, accurate components.
CONSISTENT OUTPUT
Repeatable results across rooms, homes and entire developments.
CAPACITY AT SCALE
In-house production for individual homes and large residential programmes.
AUTOMATED PANEL PROCESSING

Precision-built for consistent production

AUTOMATED PANEL-CUTTING MACHINERY

Precision starts

on the factory floor.

Our automated beam saw turns approved designs into accurately cut components, helping our team deliver dependable quality from a single home to large multi-residential projects.

PRECISE CUTTING
Computer-controlled processing for clean, accurate components.
CONSISTENT OUTPUT
Repeatable results across rooms, homes and entire developments.
CAPACITY AT SCALE
In-house production for individual homes and large residential programmes.
LABELLED BEFORE DISPATCH

Parts labelled for

organised installation.

As each wardrobe component is cut and prepared, it is labelled directly on the board so our installers know exactly where every piece belongs before it reaches site.


That clear handover reduces sorting, prevents mix-ups and helps installation move efficiently from room to room and home to home.

01. CUT ACCURATELY
Components are manufactured from approved designs.
02. LABELLED CLEARLY
Every part is identified for its correct location and sequence
03. INSTALLED SMOOTHLY
Crews can organise, assemble and complete each home efficiently.
BOARD COMPONENTS PREPARED AND LABELLED FOR INSTALLATION
LABELLED BEFORE DISPATCH

Parts labelled for

organised installation.

As each wardrobe component is cut and prepared, it is labelled directly on the board so our installers know exactly where every piece belongs before it reaches site.


That clear handover reduces sorting, prevents mix-ups and helps installation move efficiently from room to room and home to home.

01. CUT ACCURATELY
Components are manufactured from approved designs.
02. LABELLED CLEARLY
Every part is identified for its correct location and sequence
03. INSTALLED SMOOTHLY
Crews can organise, assemble and complete each home efficiently.
BOARD COMPONENTS PREPARED AND LABELLED FOR INSTALLATION
A USEFUL FIRST ENQUIRY

A clearer quote starts

with the right details.

Send plans or photos, the project suburb, approximate dimensions and your preferred measure or installation timeframe. Our team will review the information and confirm the next step.

START YOUR ENQUIRY
START WITH YOUR PLANS

Build with

confidence.

Send your drawings, site location and target programme. We will bring clarity to the next step and keep communication moving from measure through installation.

SERVICE AREAS

NSW + Canberra

SYDNEY
CENTRAL COAST
MID NORTH COAST
NORTH COAST
SOUTH COAST
CANBERRA
REGIONAL NSW